How the house stood
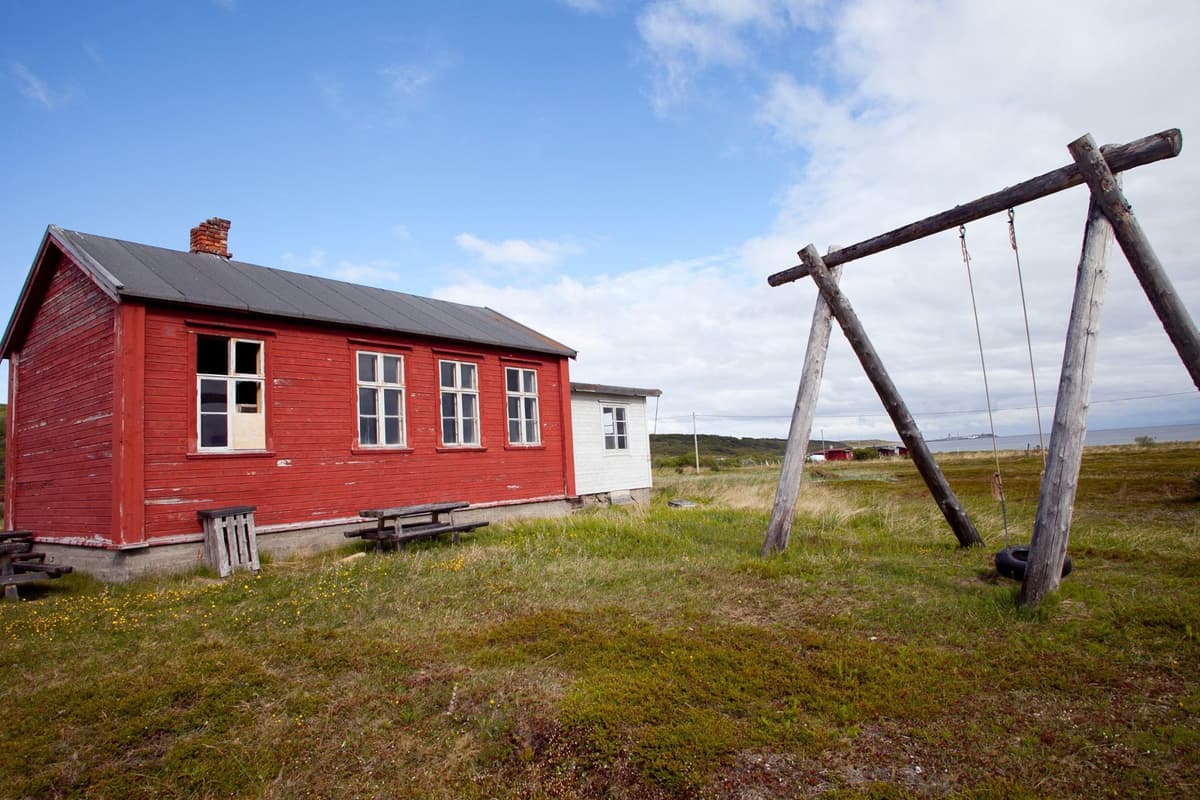
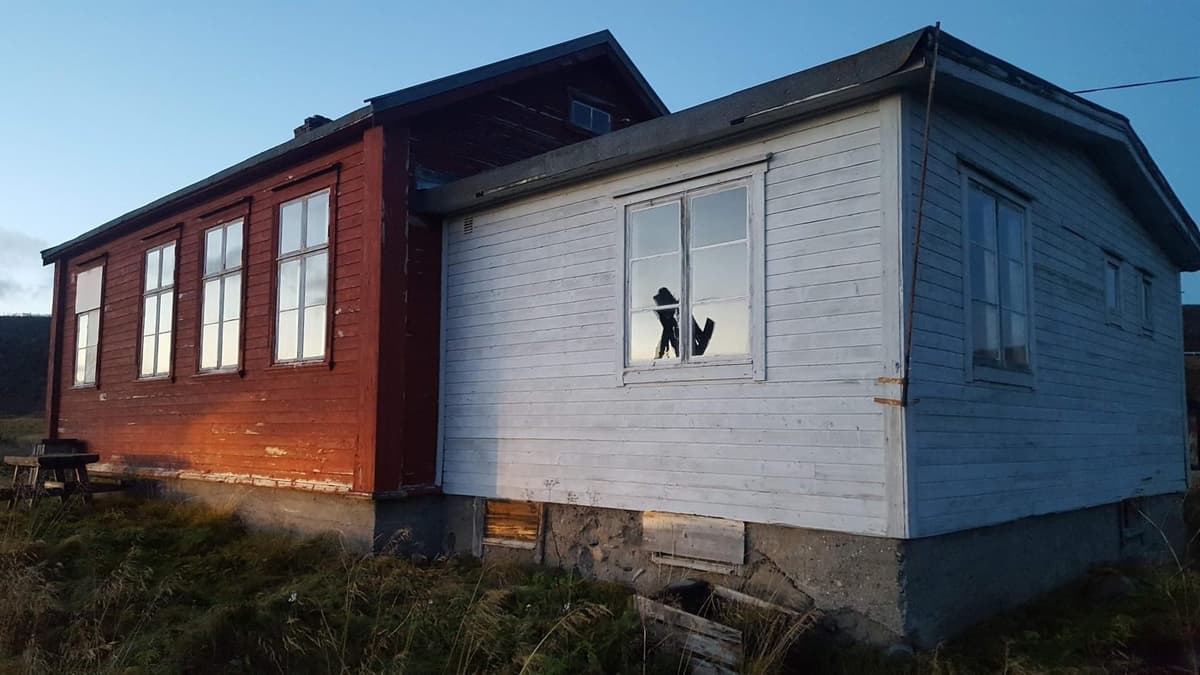
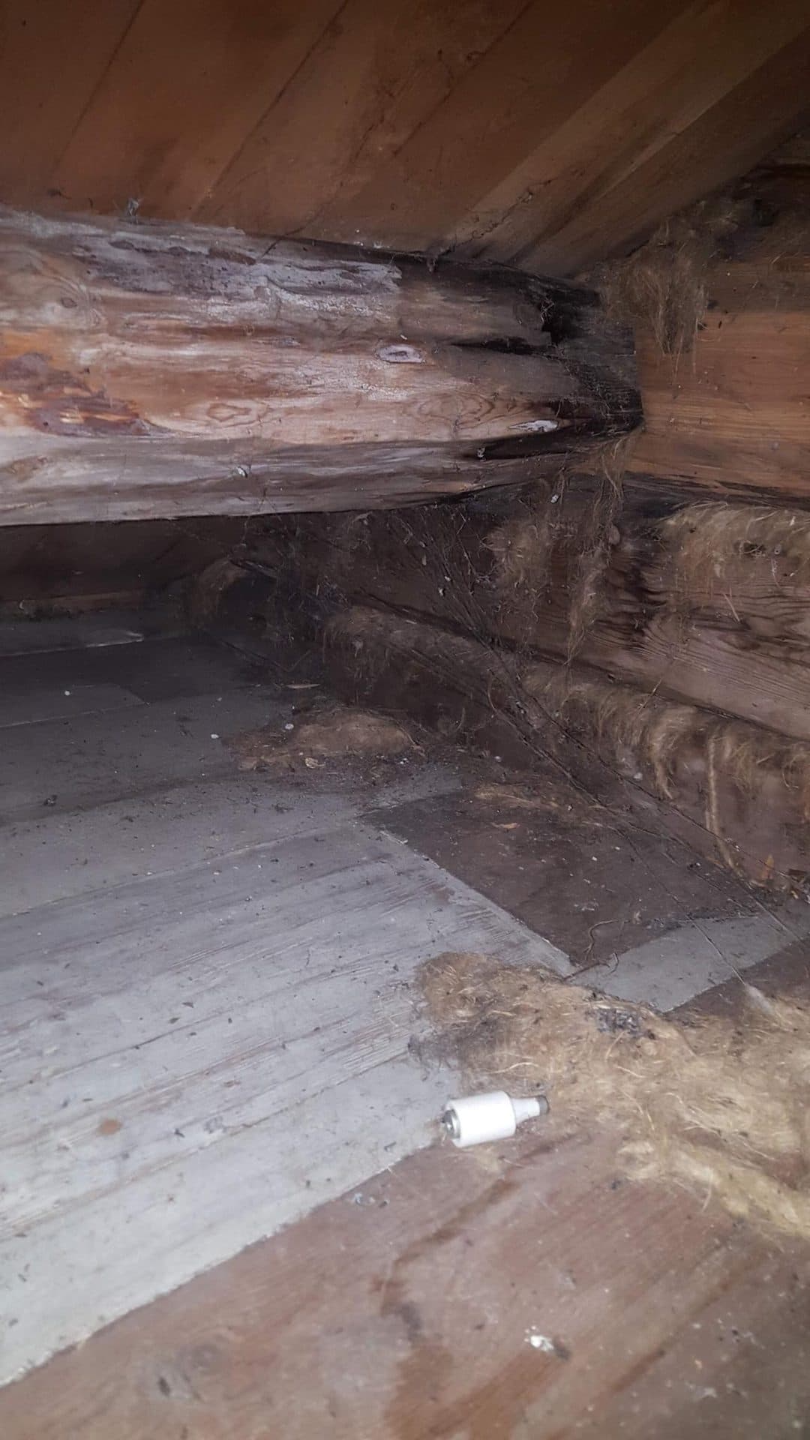
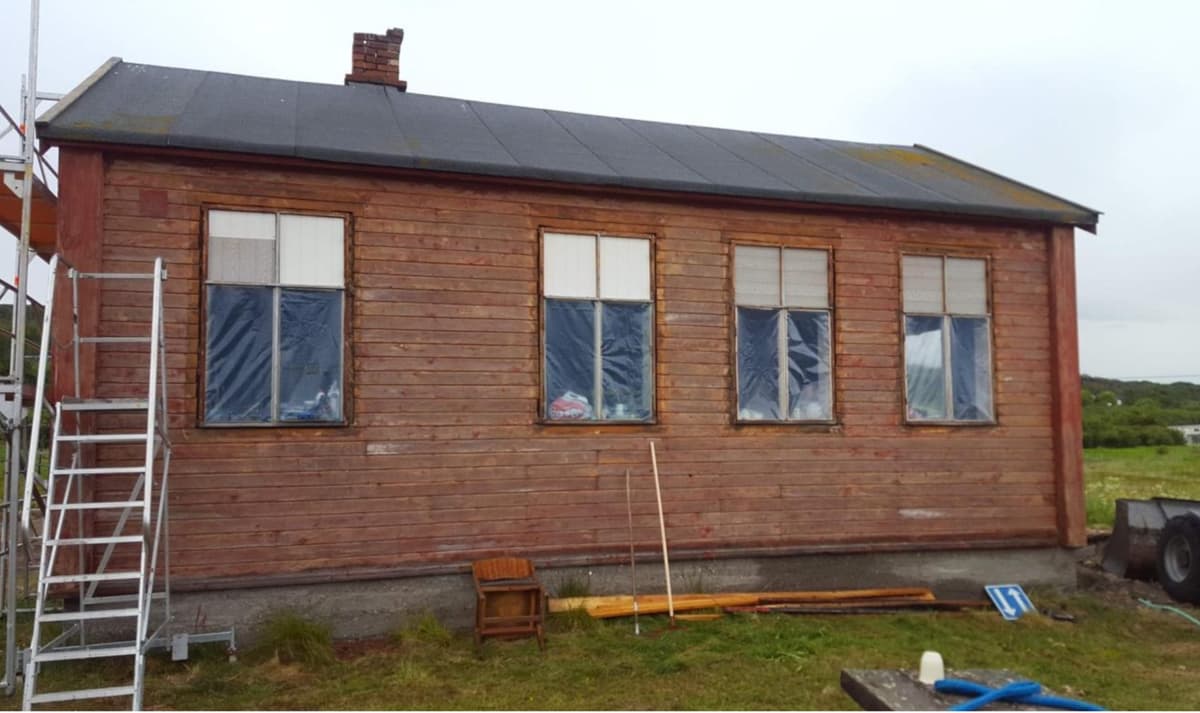
Red cladding, an extension that did not belong, and a swing frame in the schoolyard. Behind the panelling, rot had set into the sills and timber, especially around the front door.
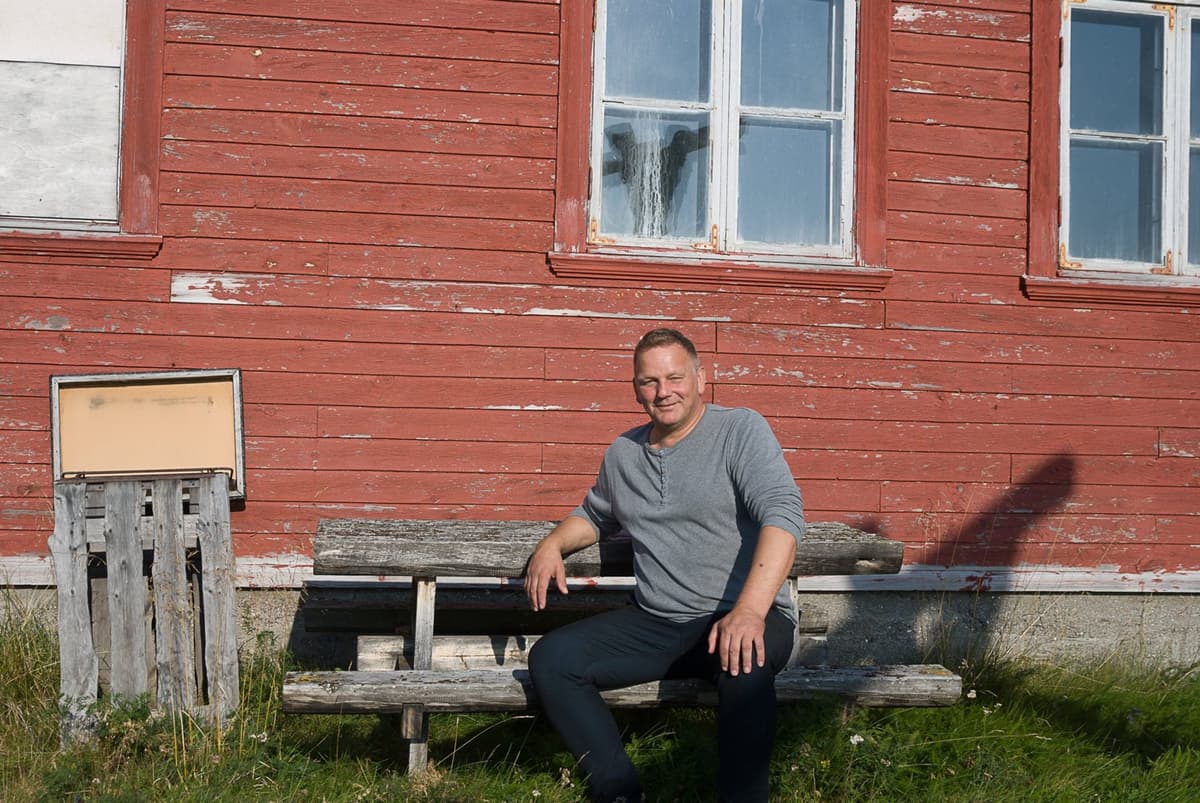
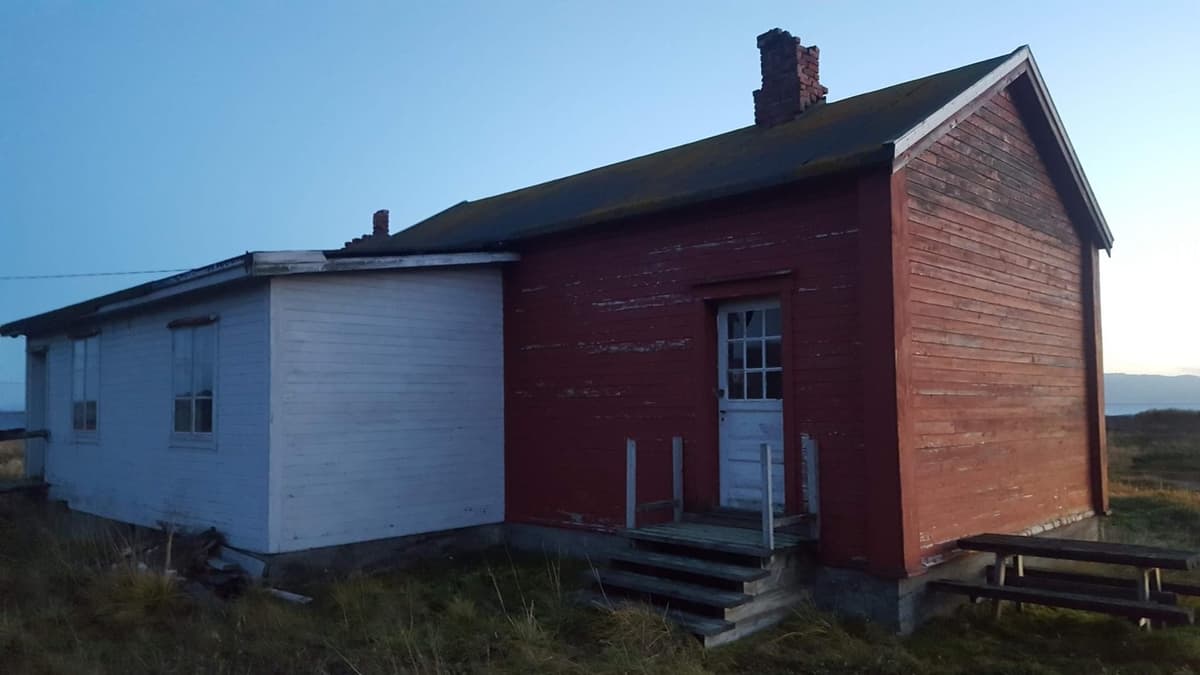
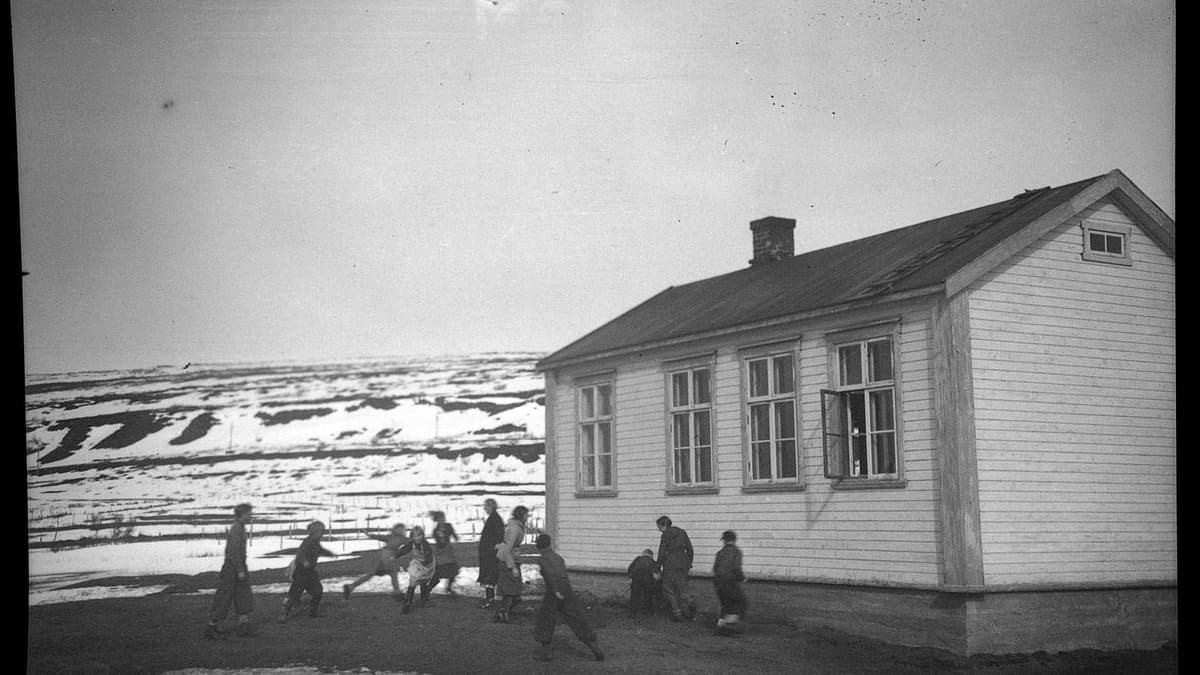
The house now called Anno 1860 has been a primary school in two villages, a teacher’s home, a meeting place and the venue for Christmas parties. Then it stood empty for decades, until Stig Arvola bought it in 2019 and restored it together with Barest AS. This is the story, year by year.
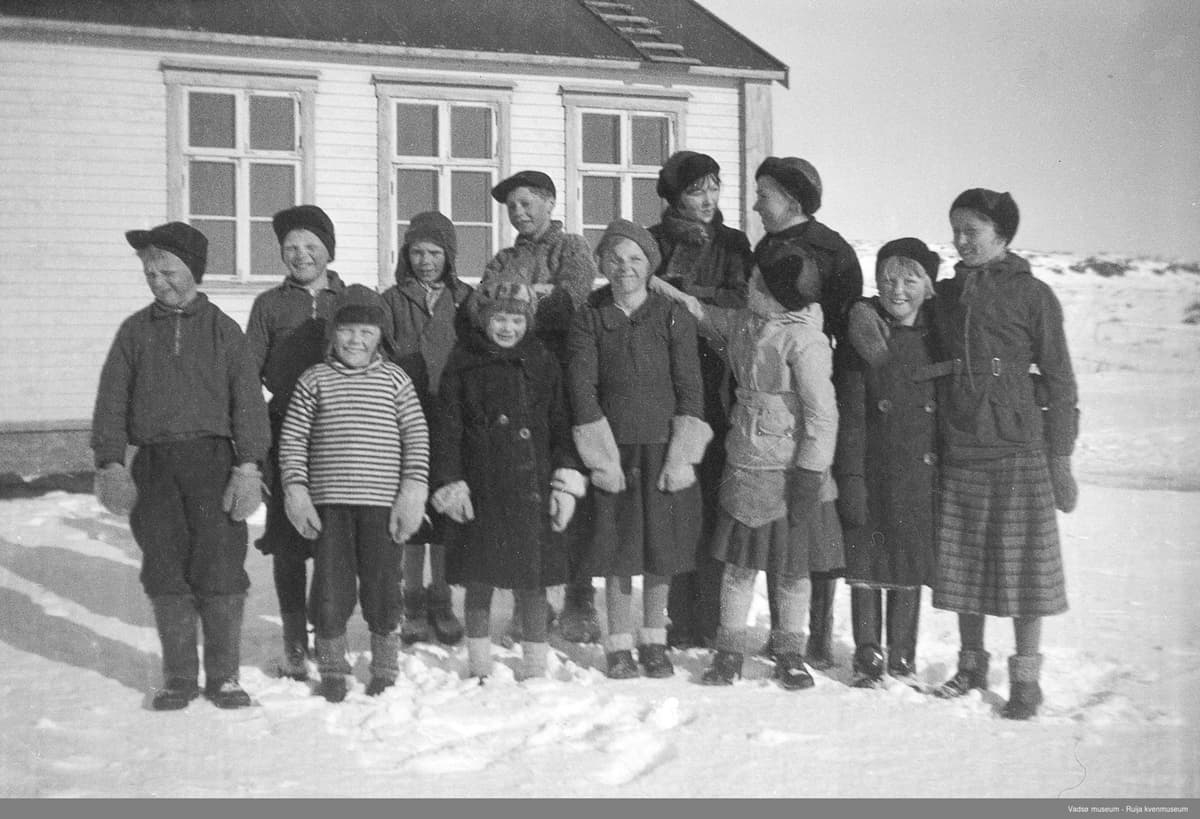
The school is built in Kiby and serves as the primary school for Nord-Varanger municipality.
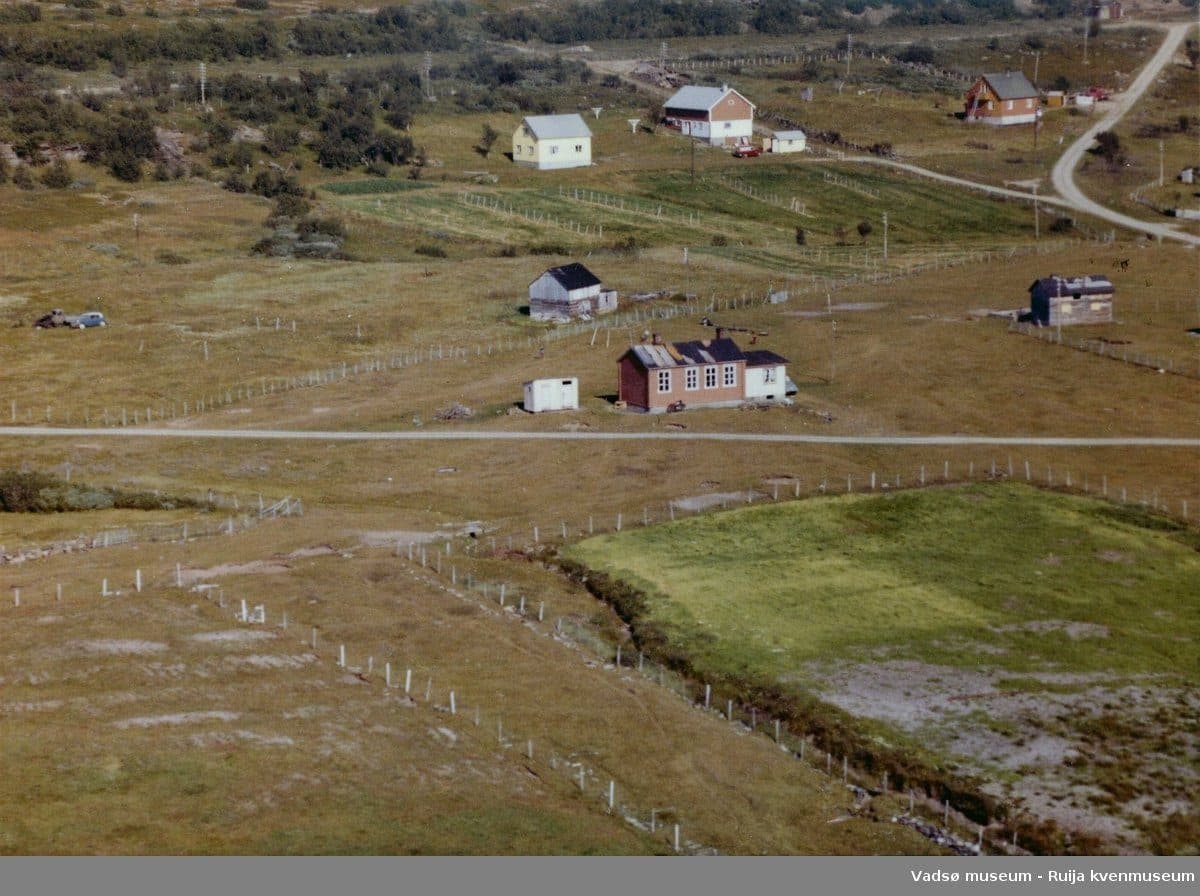
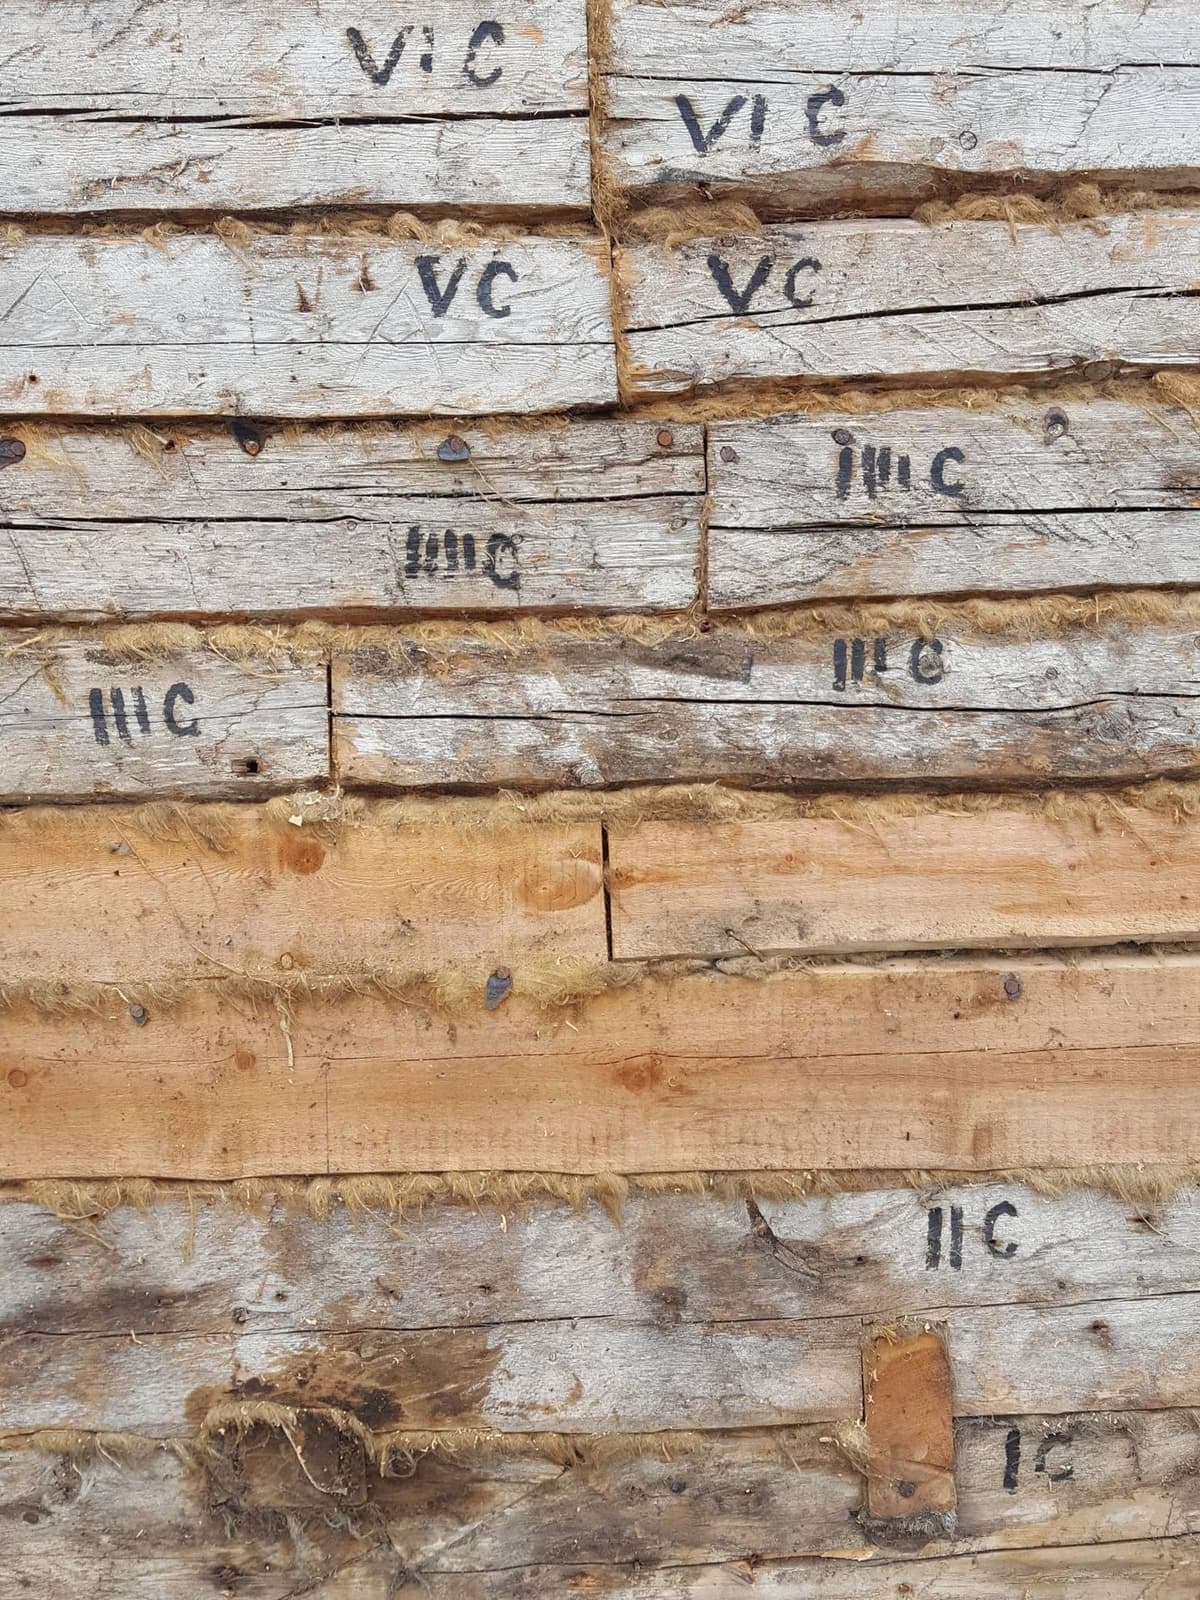
The school is moved to Andersby, five years after Kiby gets a new school. The timber was marked log by log and re-erected – the numbering is still visible in the walls.
The school closes, as families want their children to attend school in Vadsø.
The building is used for meetings and as the village’s shared gathering place, including several Christmas tree parties.
Ivar and Anne Pedersen move into the teacher’s residence.
Ivar and Anne Pedersen move out. The house is left without regular use.
Stig Arnt Arvola buys the school and starts the restoration.
The school is completed after the restoration.
Anno 1860: a venue for parties and meetings, food experiences and catering – with the classroom as it once was.
The aim was not a new house but the old one – a sound timber frame, original panelling wherever it survived, and copies where it was missing. The restoration work was carried out by Barest AS in Vadsø, while Stig scraped and painted the façades himself as the work progressed.
Red cladding, an extension that did not belong, and a swing frame in the schoolyard. Behind the panelling, rot had set into the sills and timber, especially around the front door.
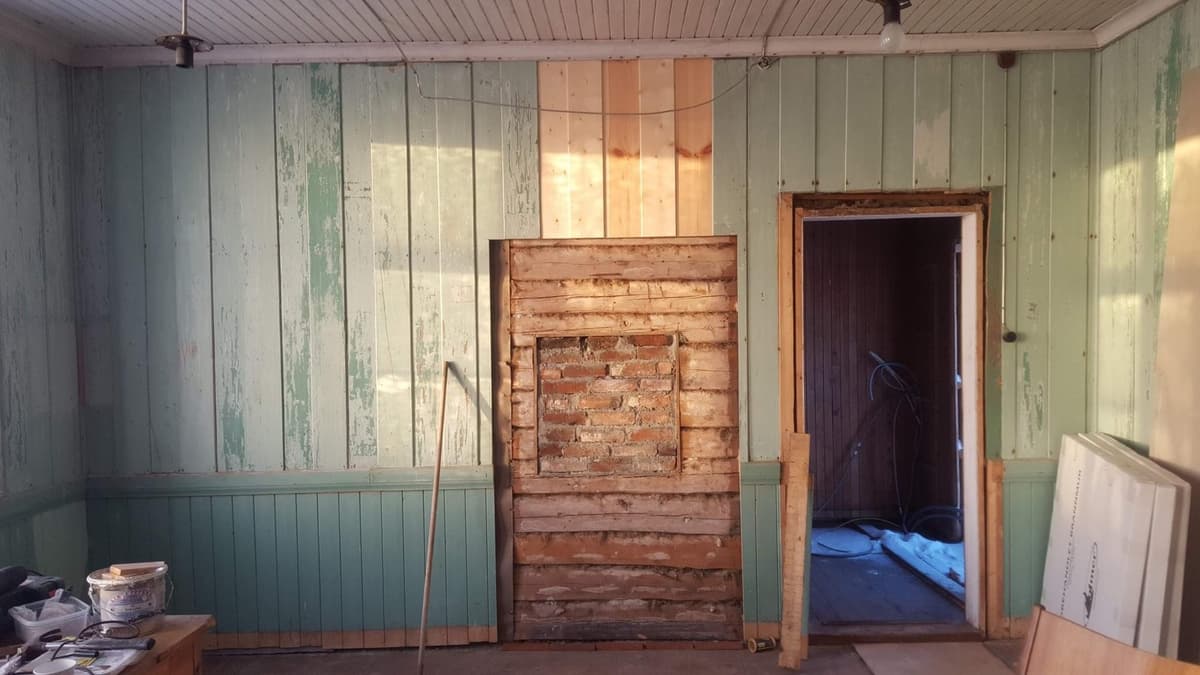
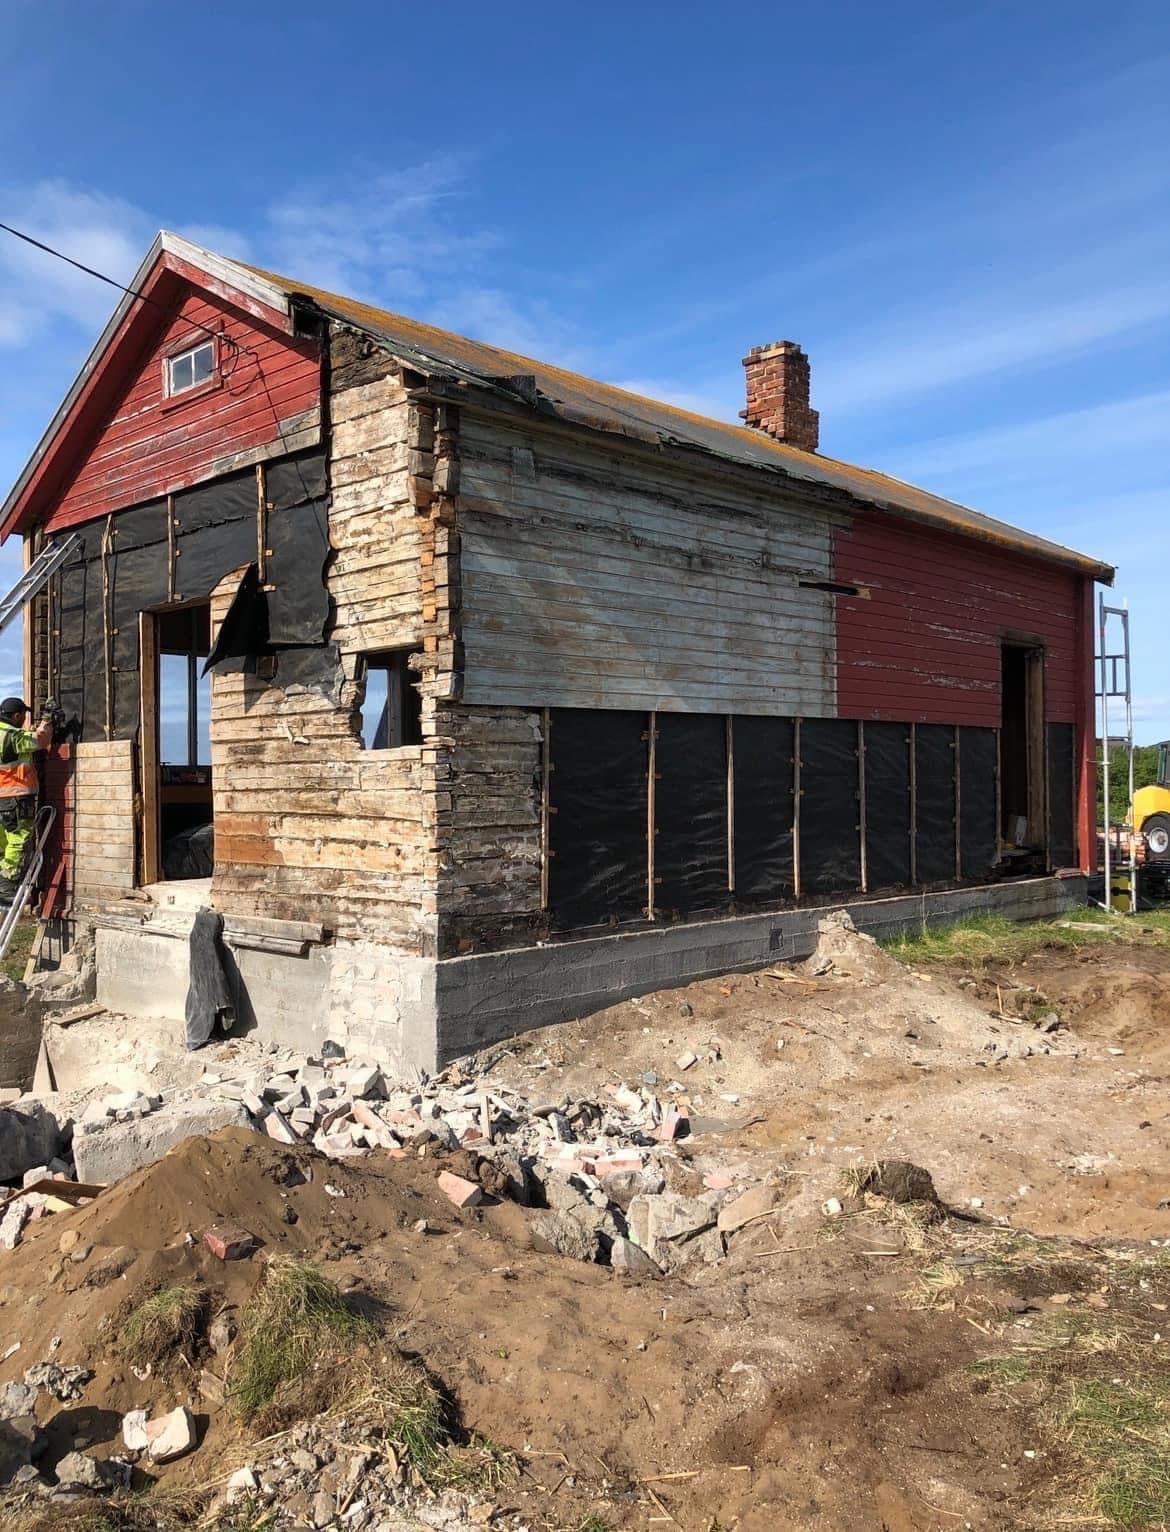
Panelling and trim inside and out were removed. The timber frame was braced, and openings left by doors and the chimney were closed. The extension was demolished – its materials became new floor joists in the hallway.
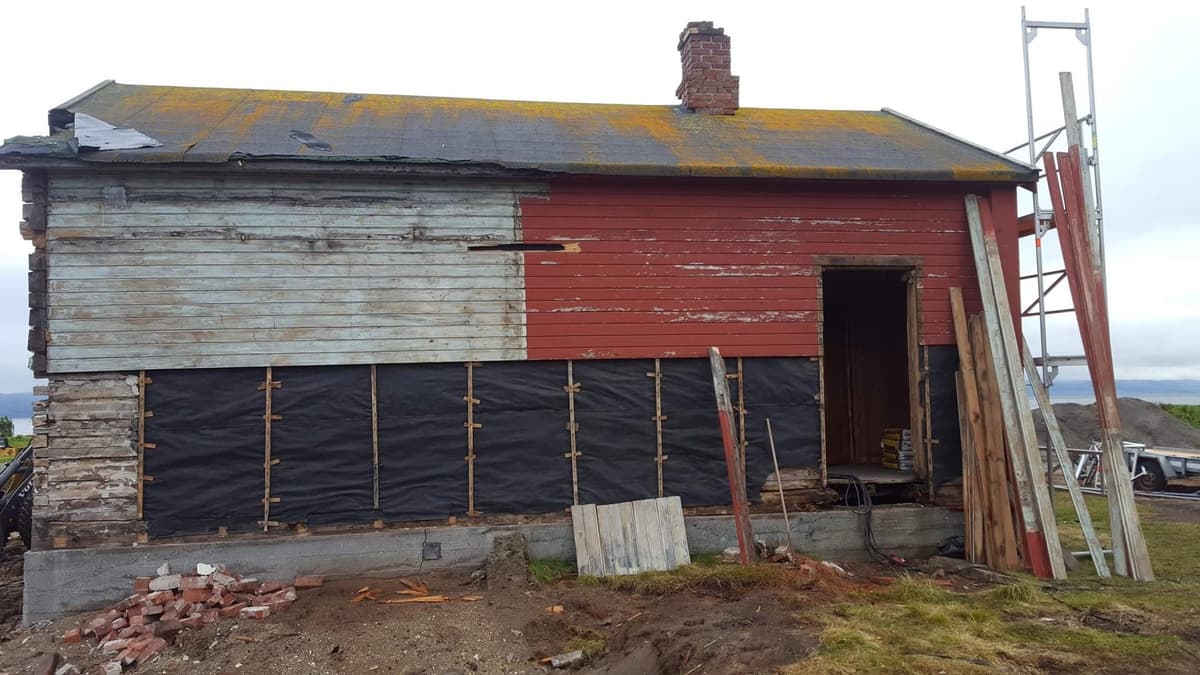
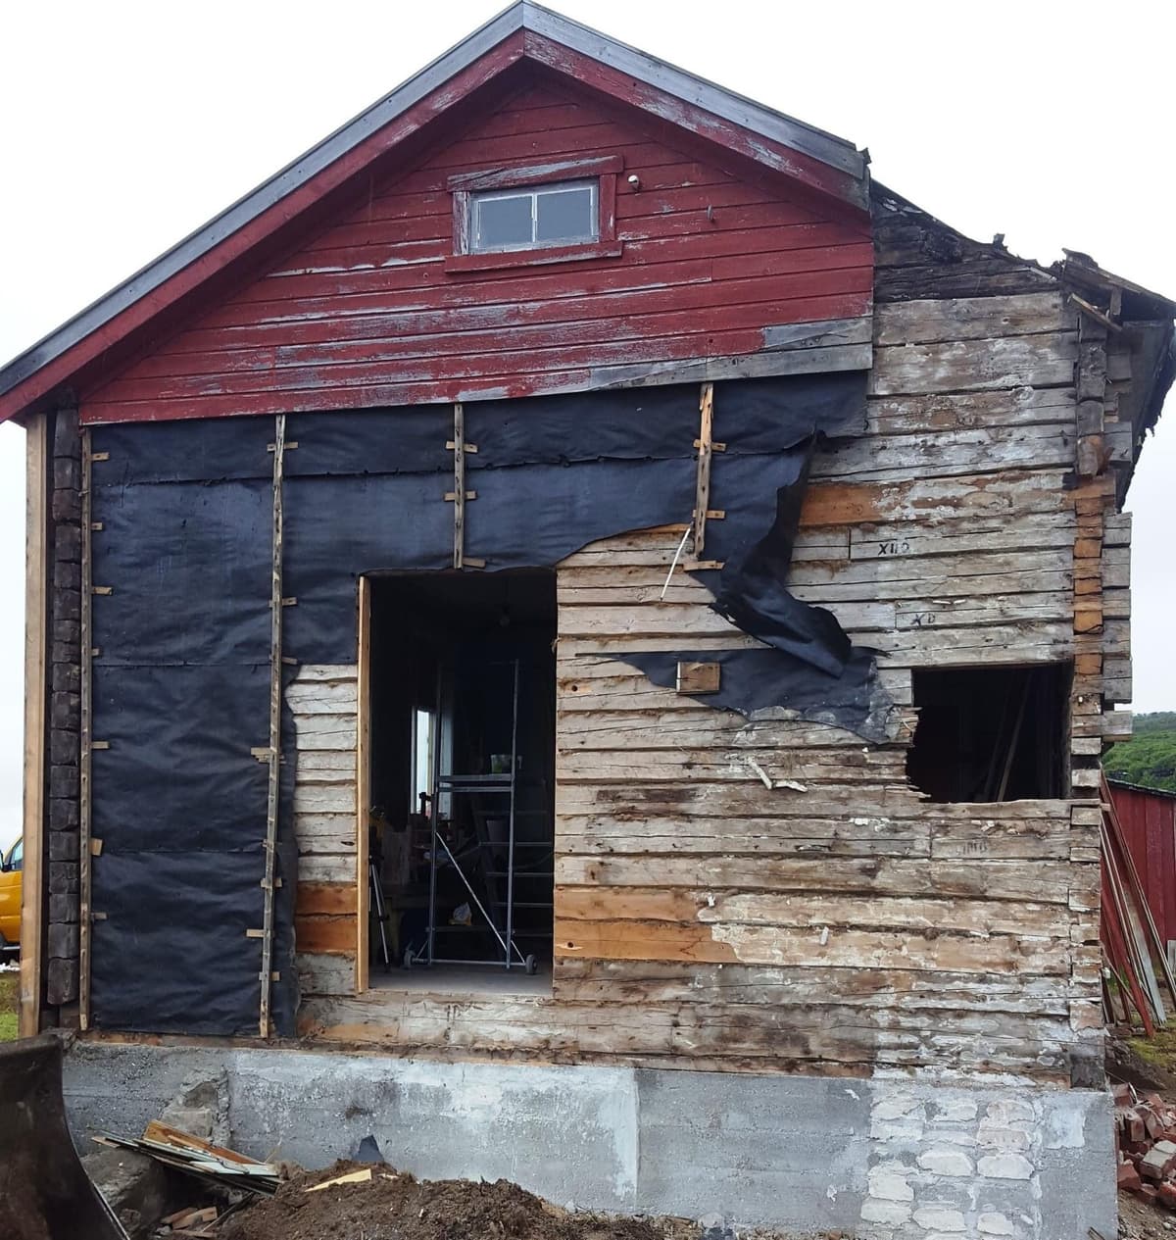
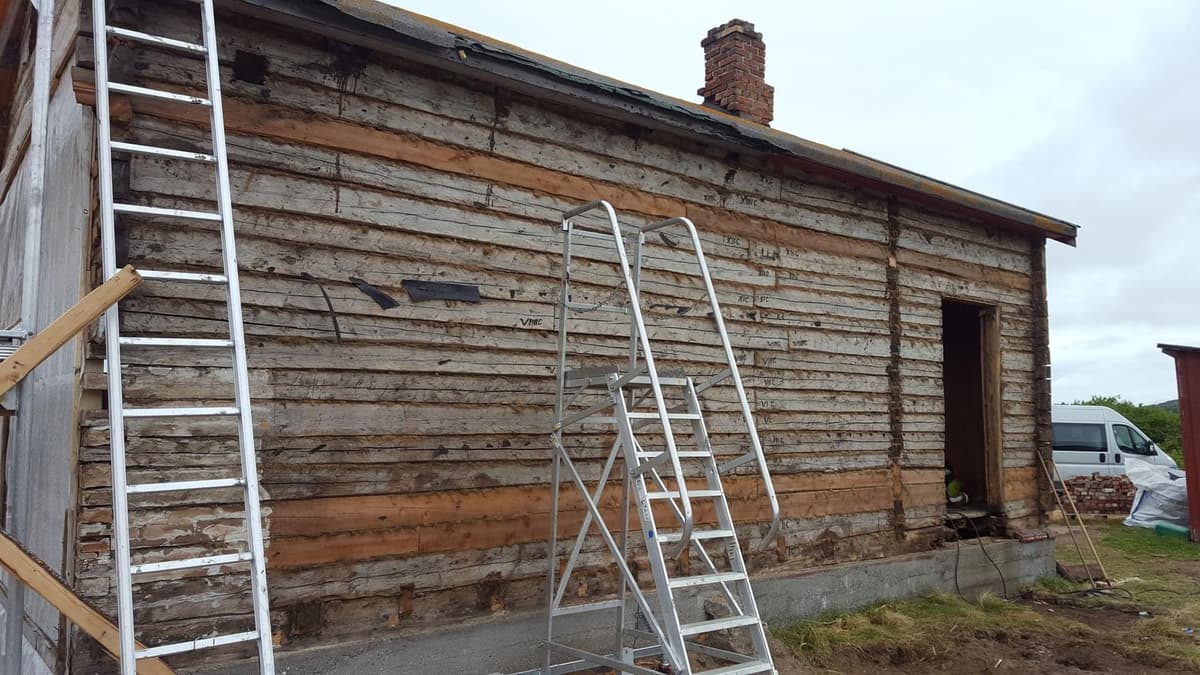
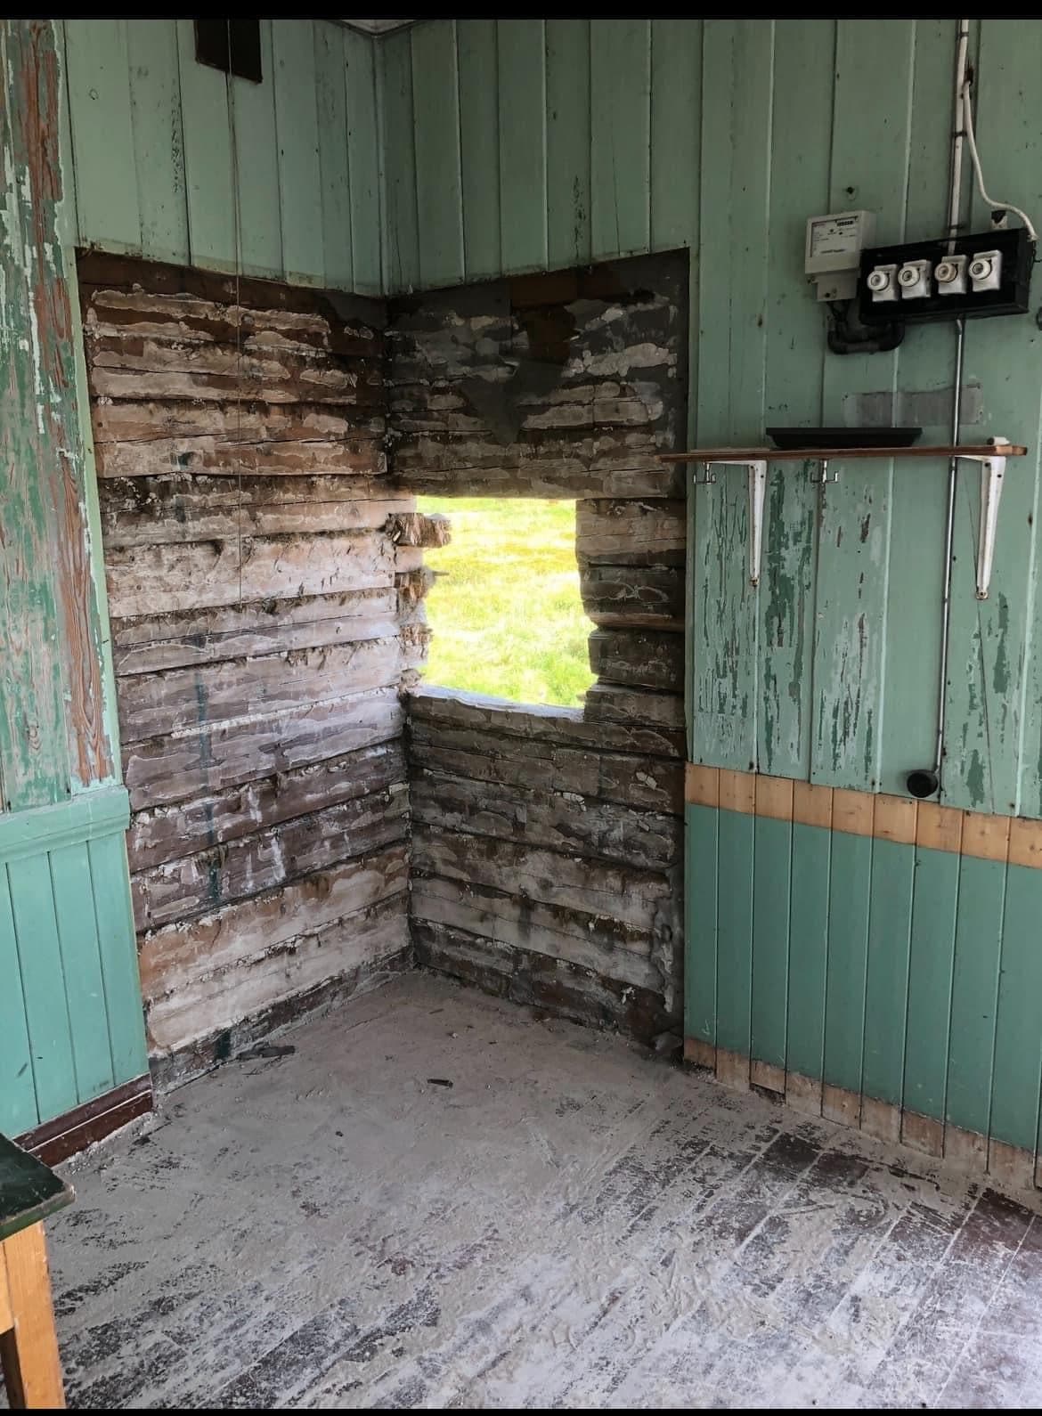
The numbering on the logs clearly shows that extra courses of timber were added – traces of the move from Kiby. Timber and sills by the front door were repaired for rot damage.
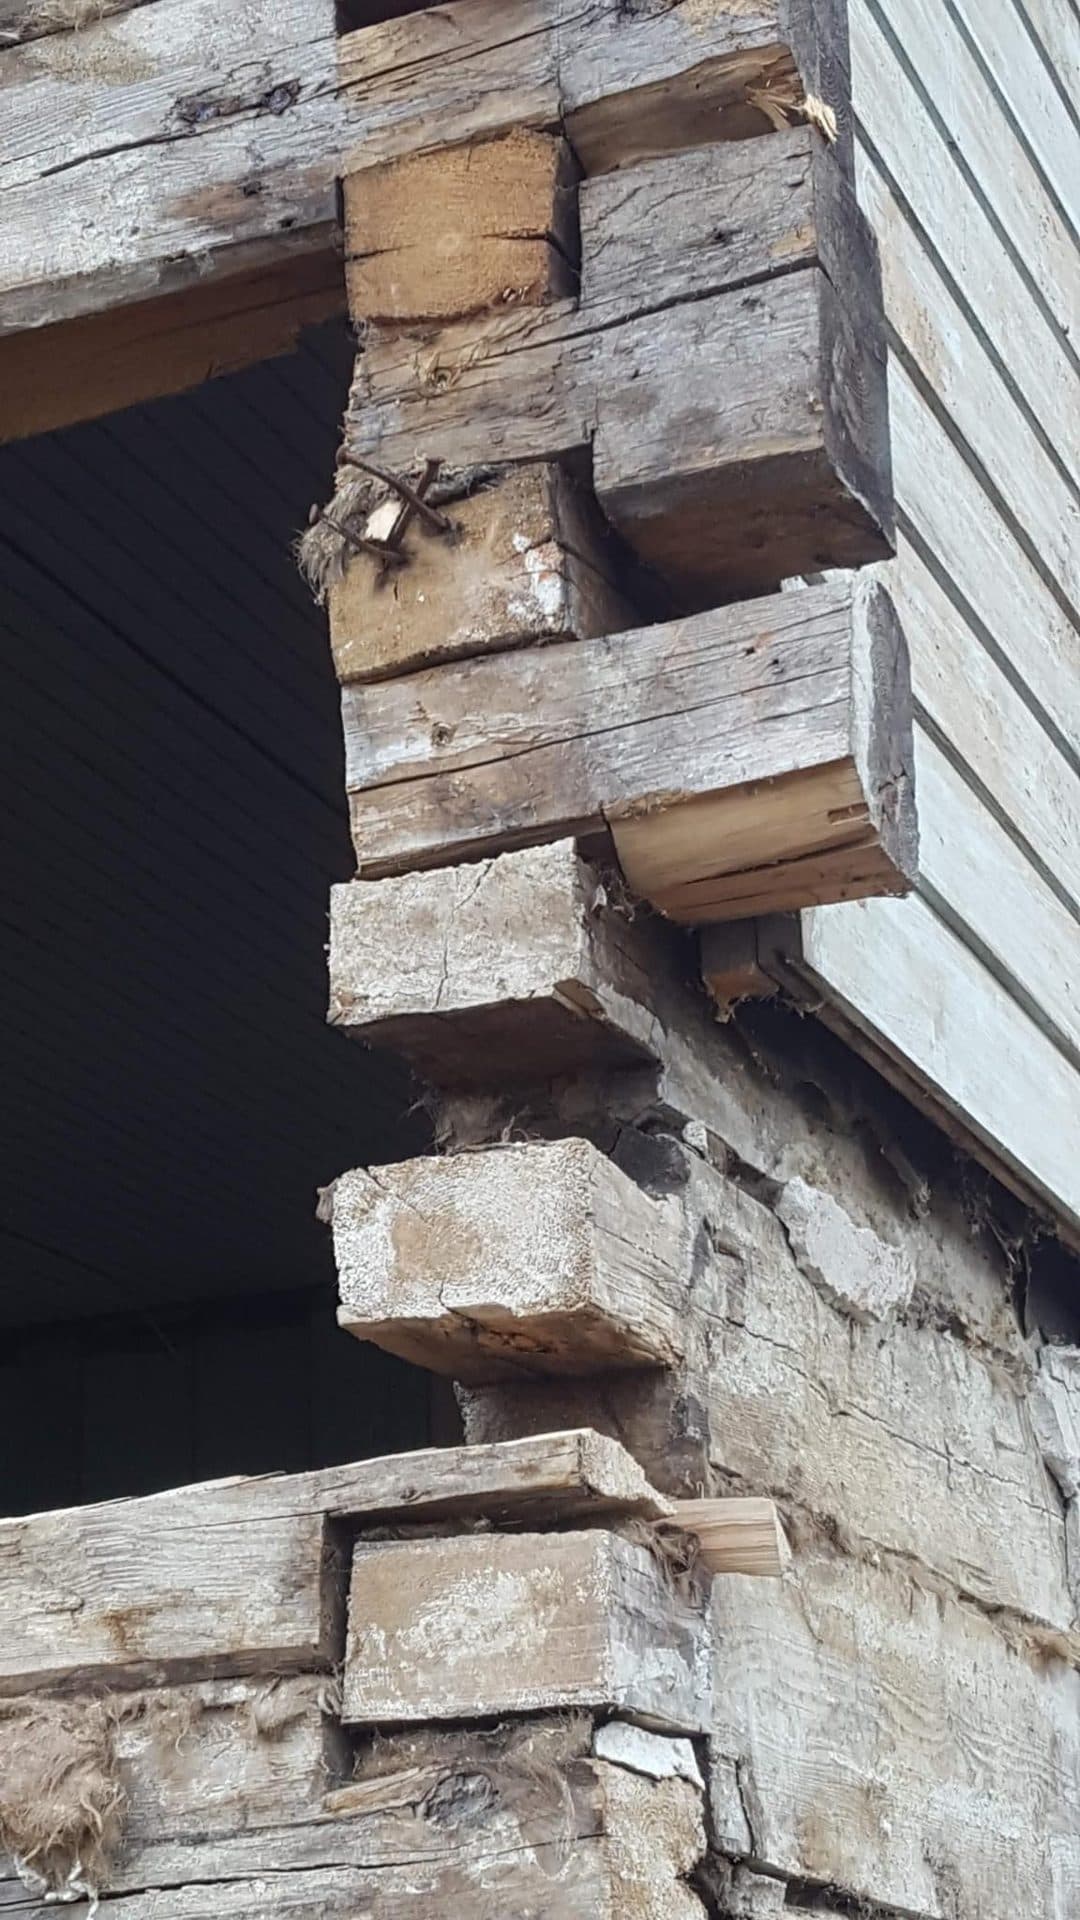
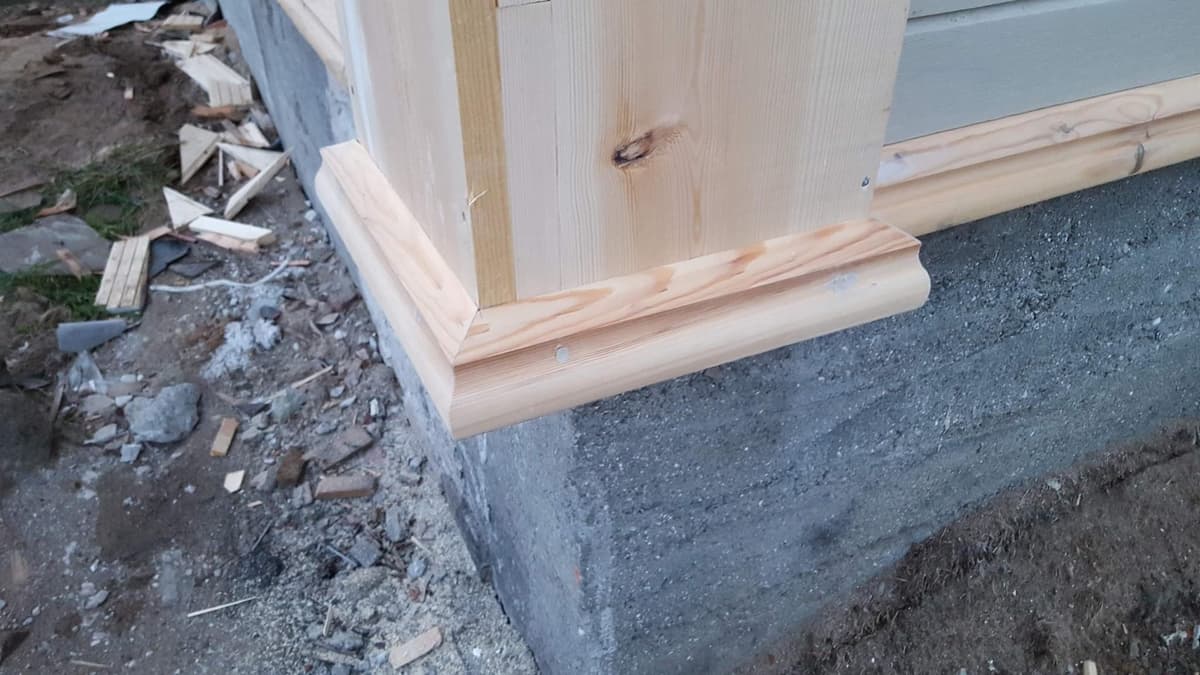
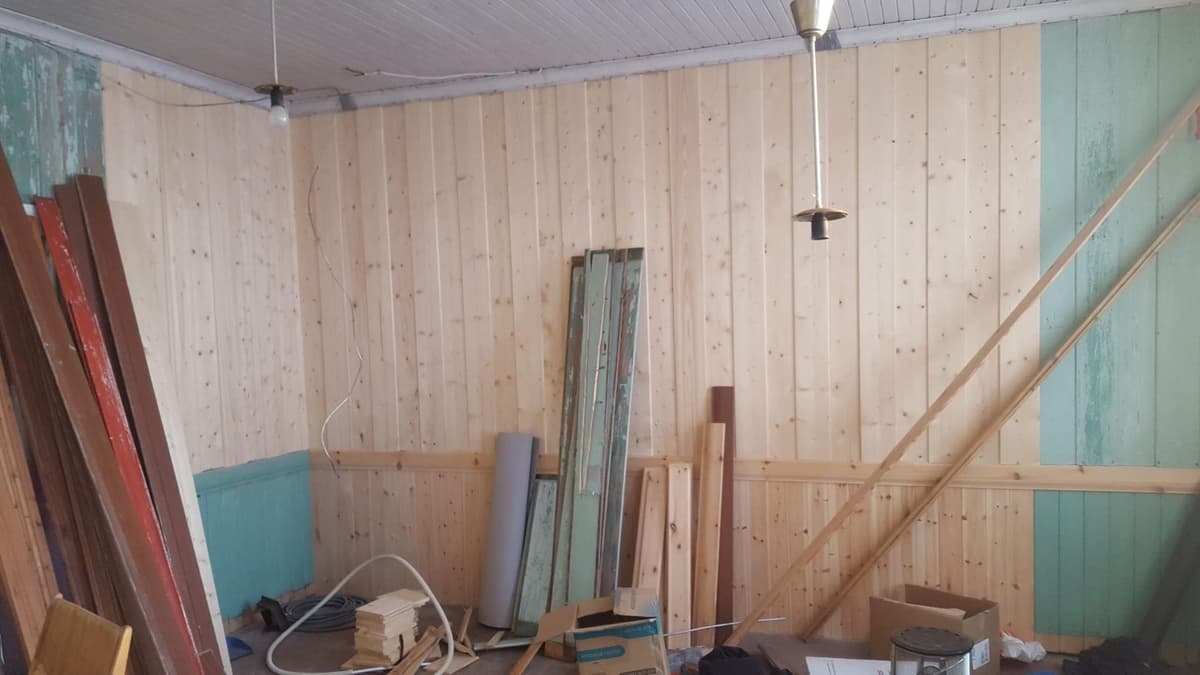
The north and east walls were battened and clad. What remained intact of the old panelling was refitted on the north wall, which now has about 80 % original and 20 % reconstructed panelling. The east wall got new panelling matching the original. Corner boards and sill boards were reconstructed where needed.
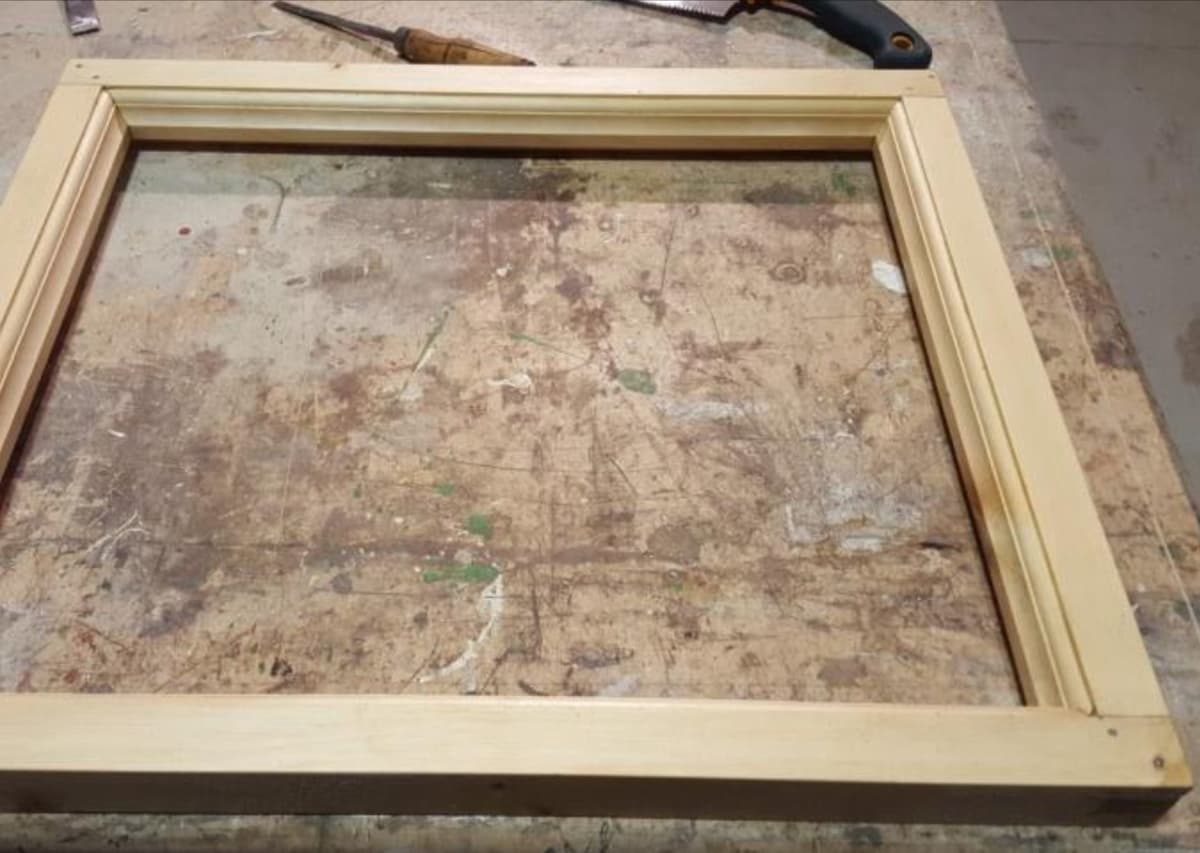
Window sashes and exterior trim were taken down and restored at the workshop in Vadsø. All the glass was removed, the sashes cleaned, scraped and patched, primed with linseed oil, and hinges and fittings treated with red lead. The glass was re-glazed with linseed putty and painted with white linseed paint. One inner sash was missing and was made anew.
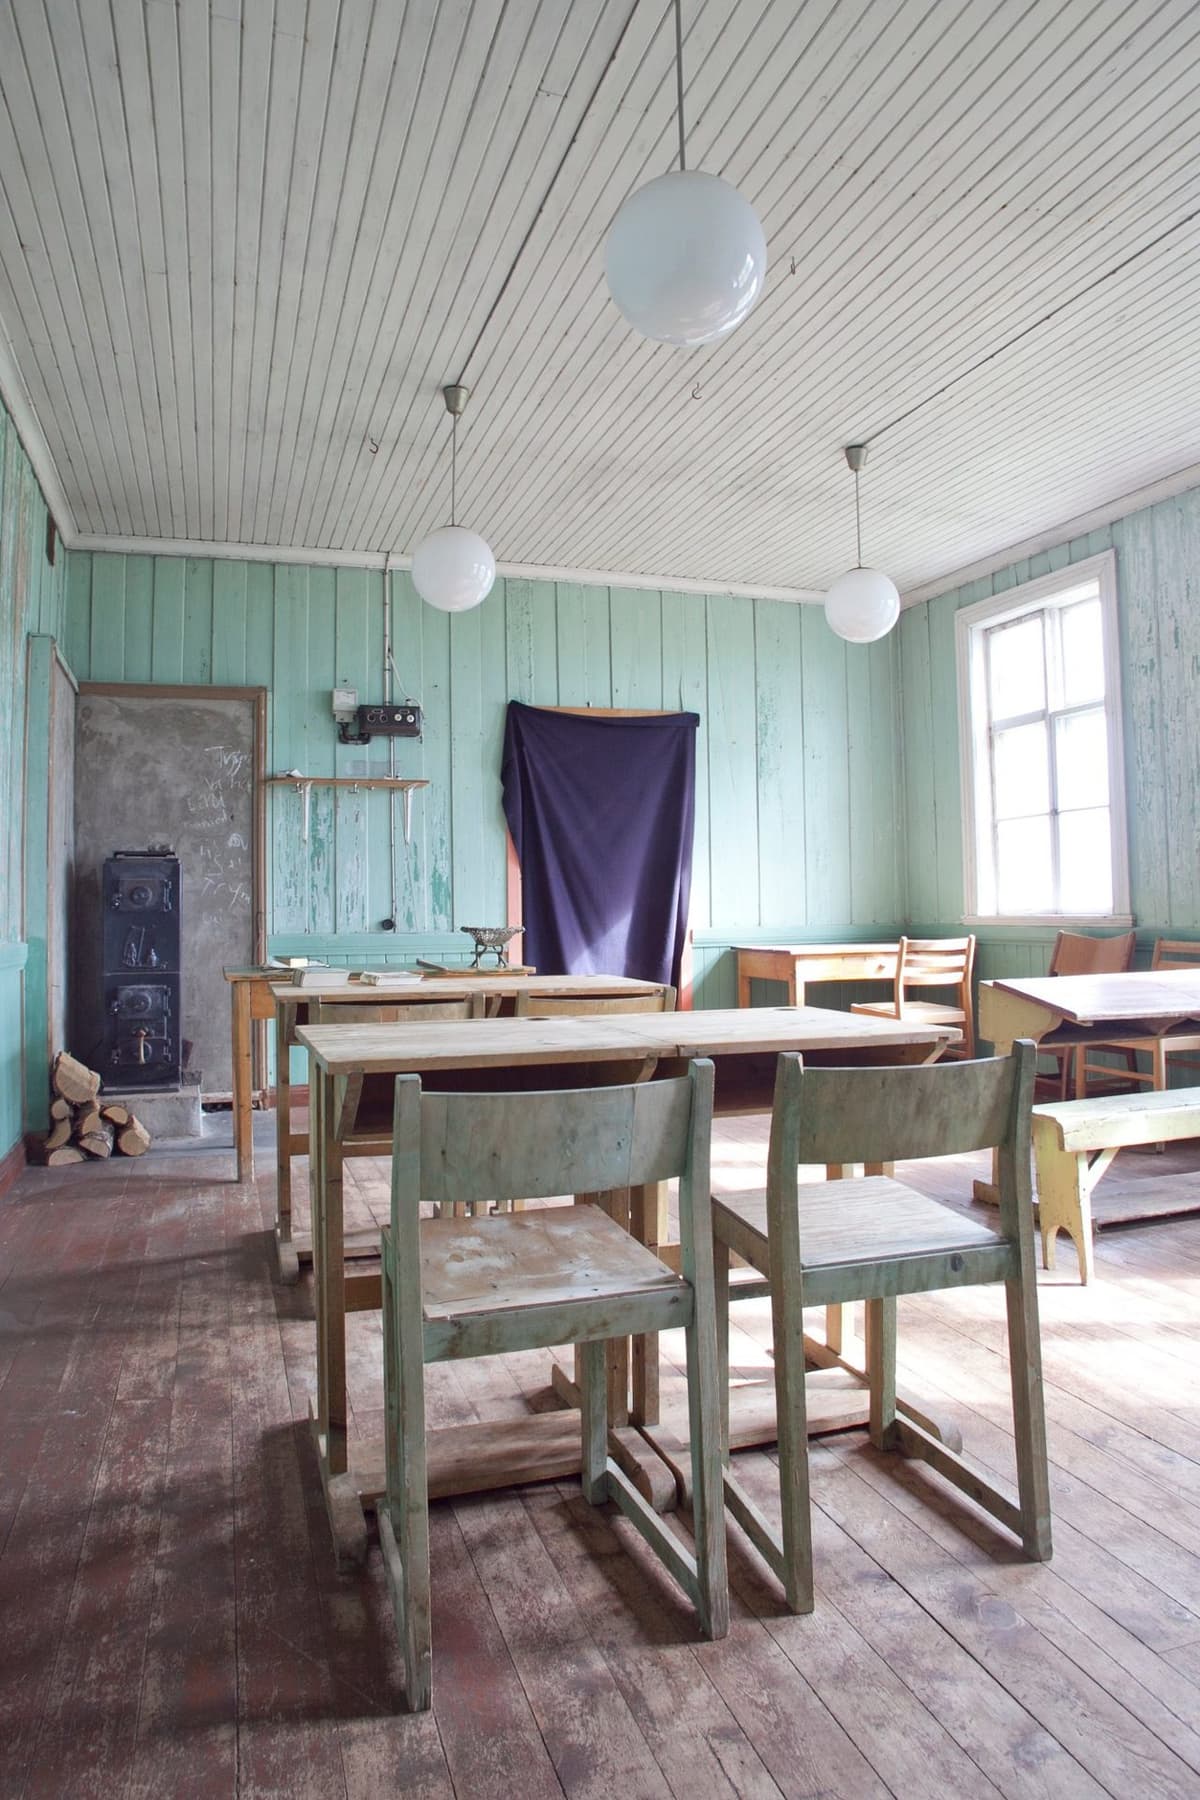
Inside, the timber wall was lined with wool felt, battened and panelled as originally. Original panels and mouldings were copied and fitted where missing. Today the classroom looks as it did – with the stove, the long table and the same light through the old windows.
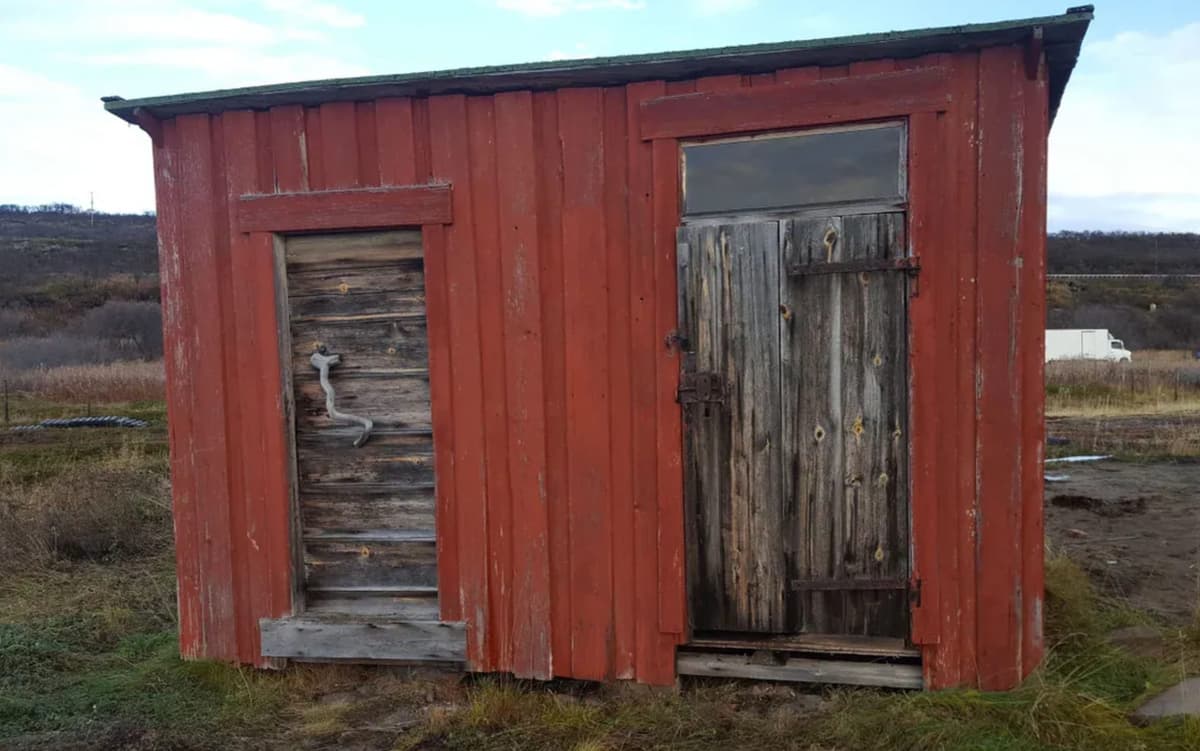
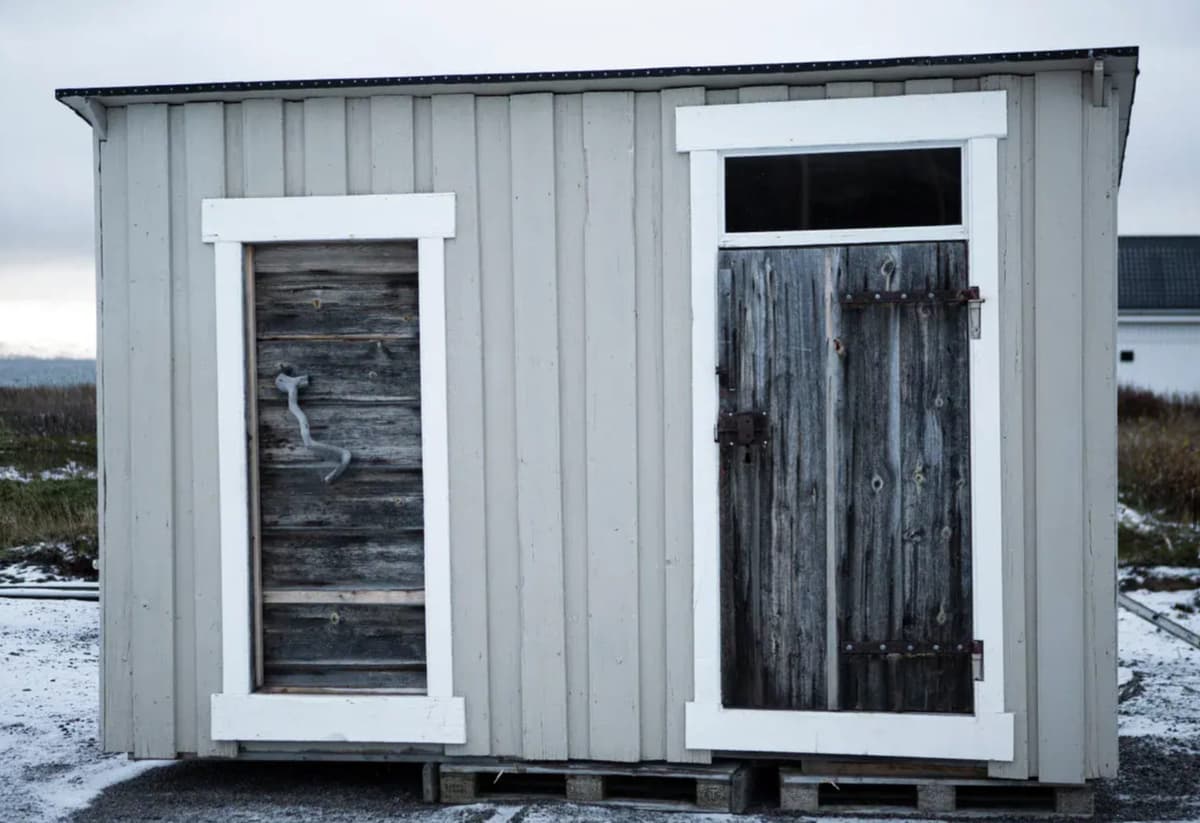
The outhouse got the same treatment: scraped, repaired and painted.
In 2022 the school was complete. Light in the windows again, for the first time in sixty years.
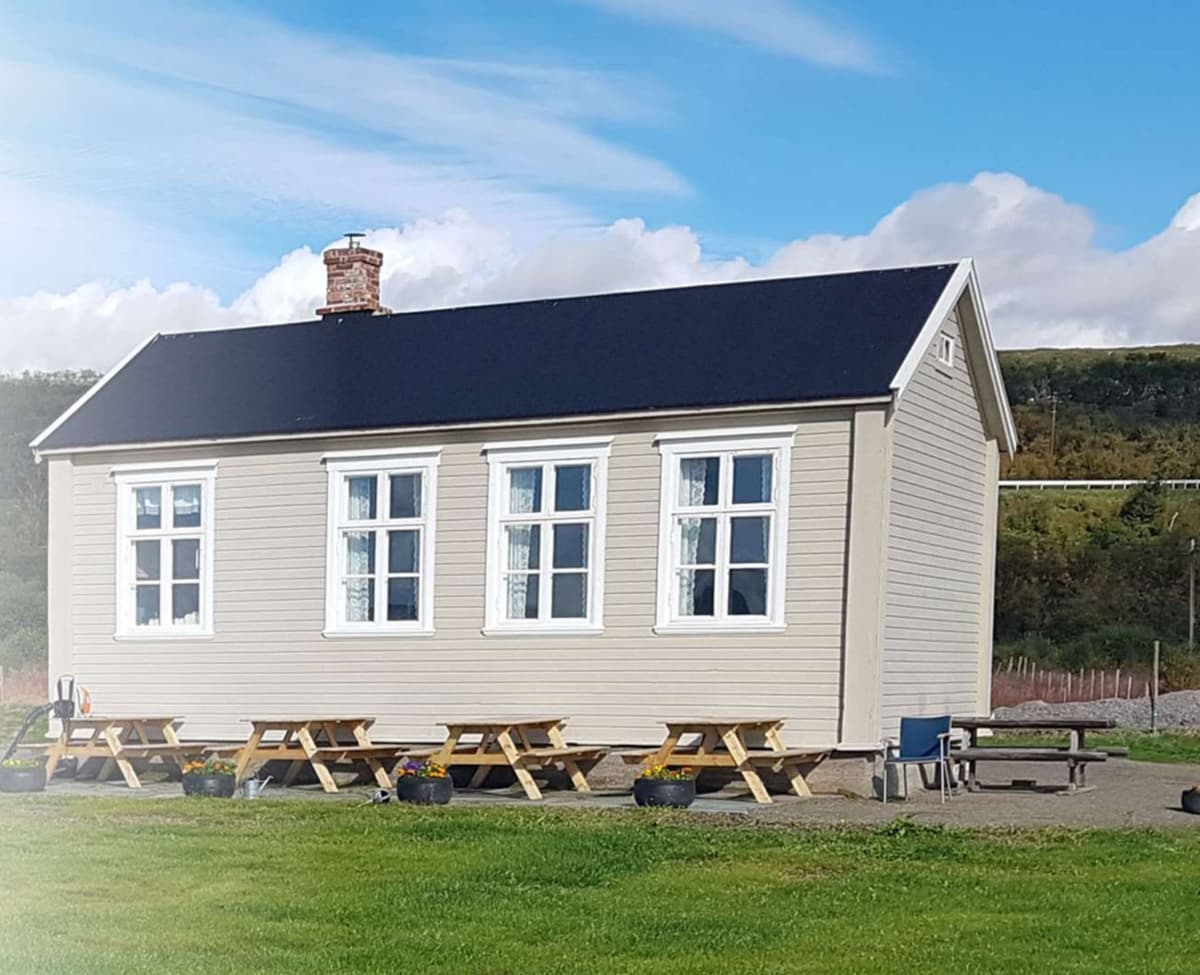
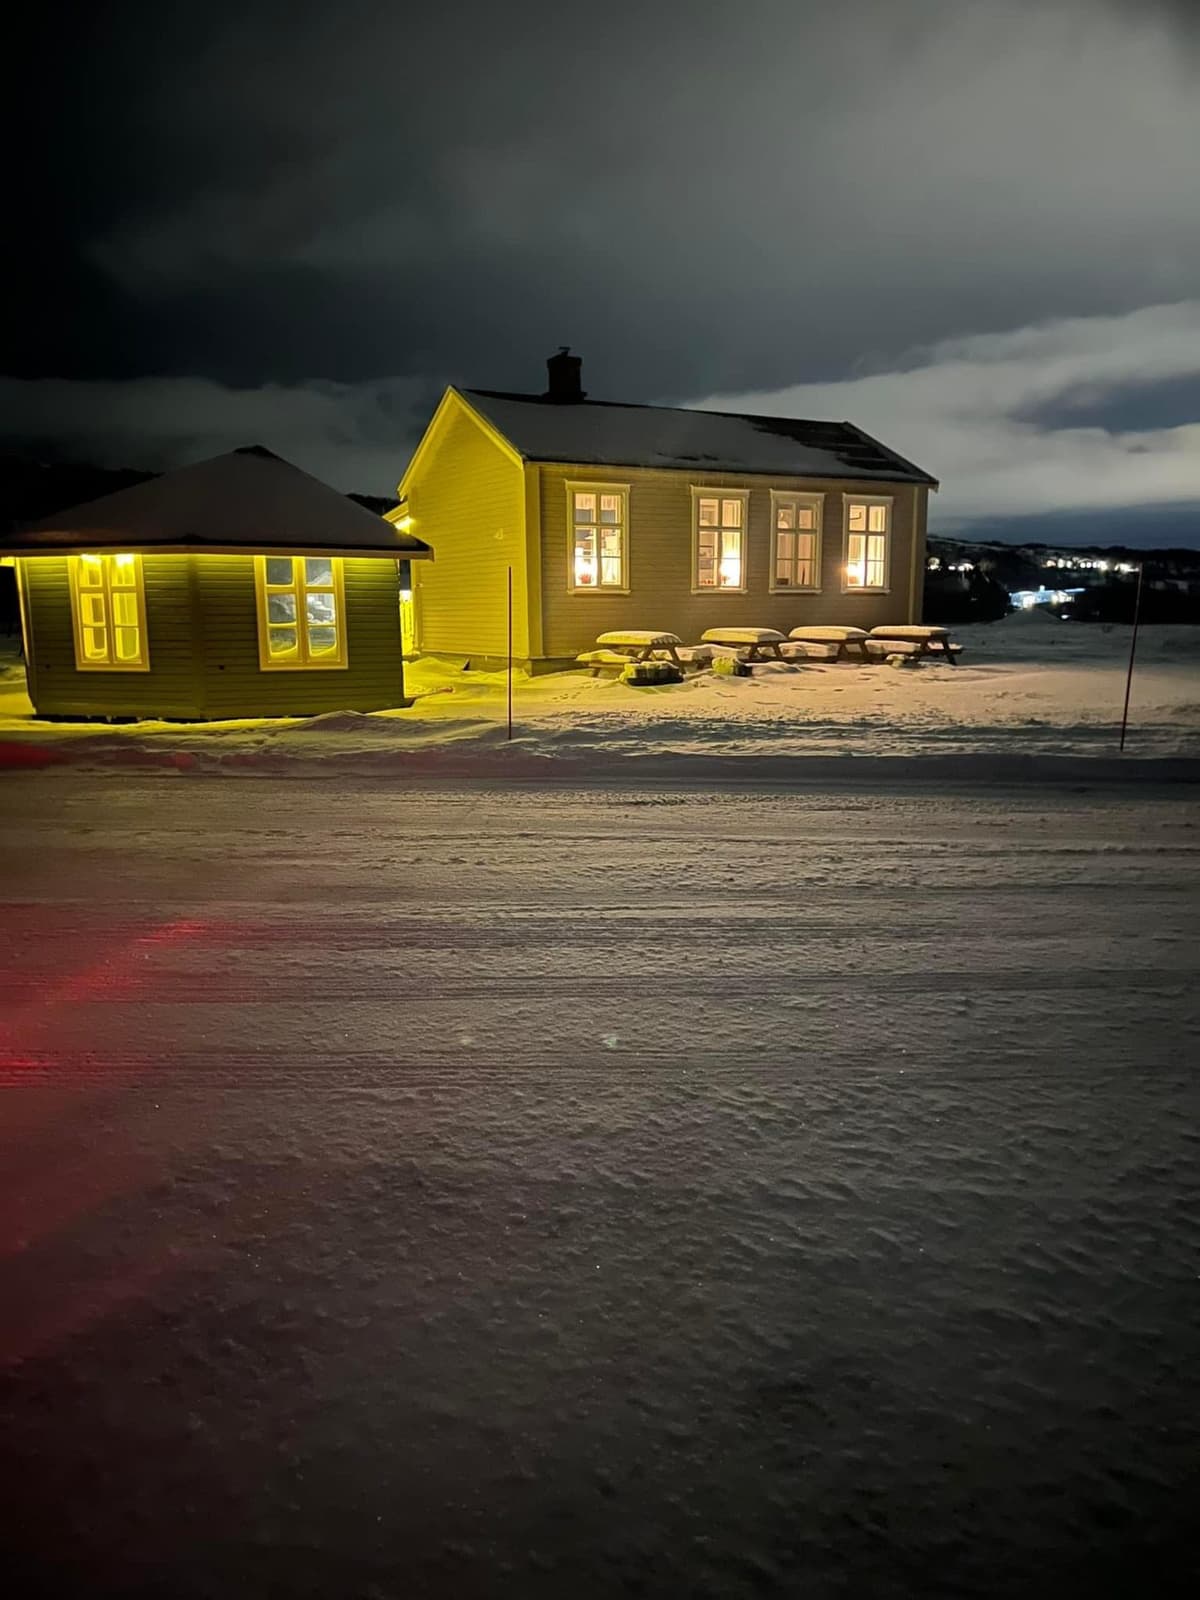
Today the classroom hosts parties, courses and meetings, food experiences from Stig’s own kitchen – Arvola Arctic Chef – and catering across Varanger. Around the house lie Andersby beach, Varangerhalvøya National Park and the Varanger National Tourist Route.